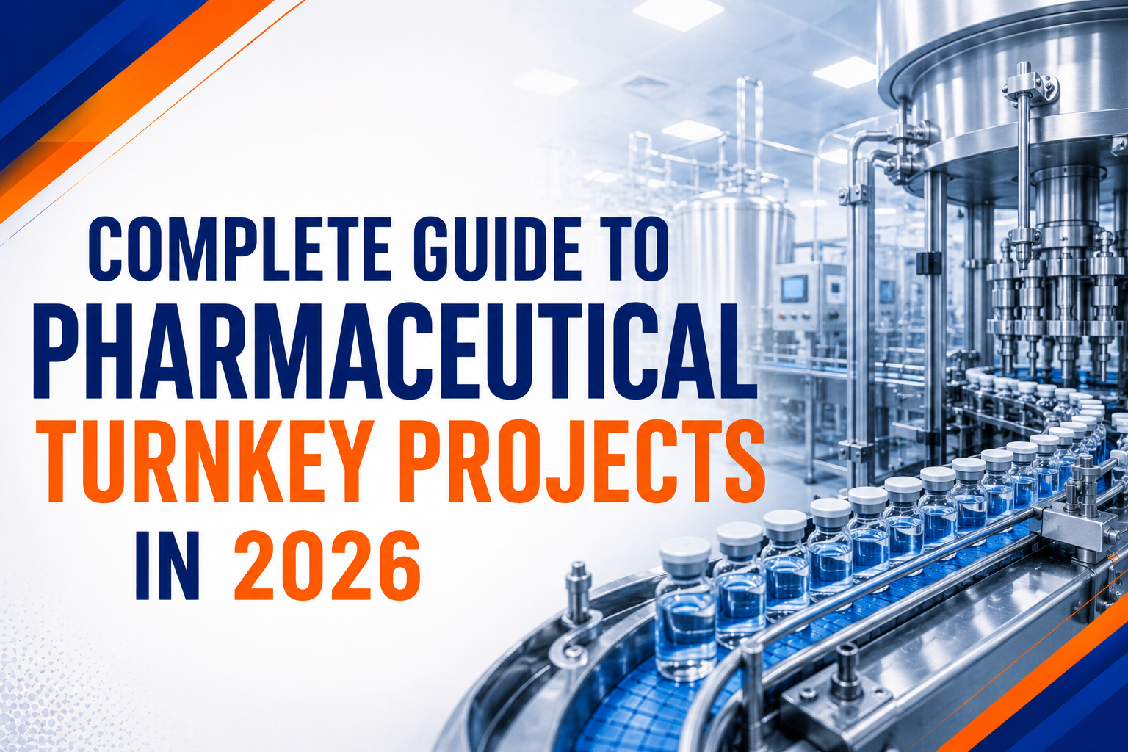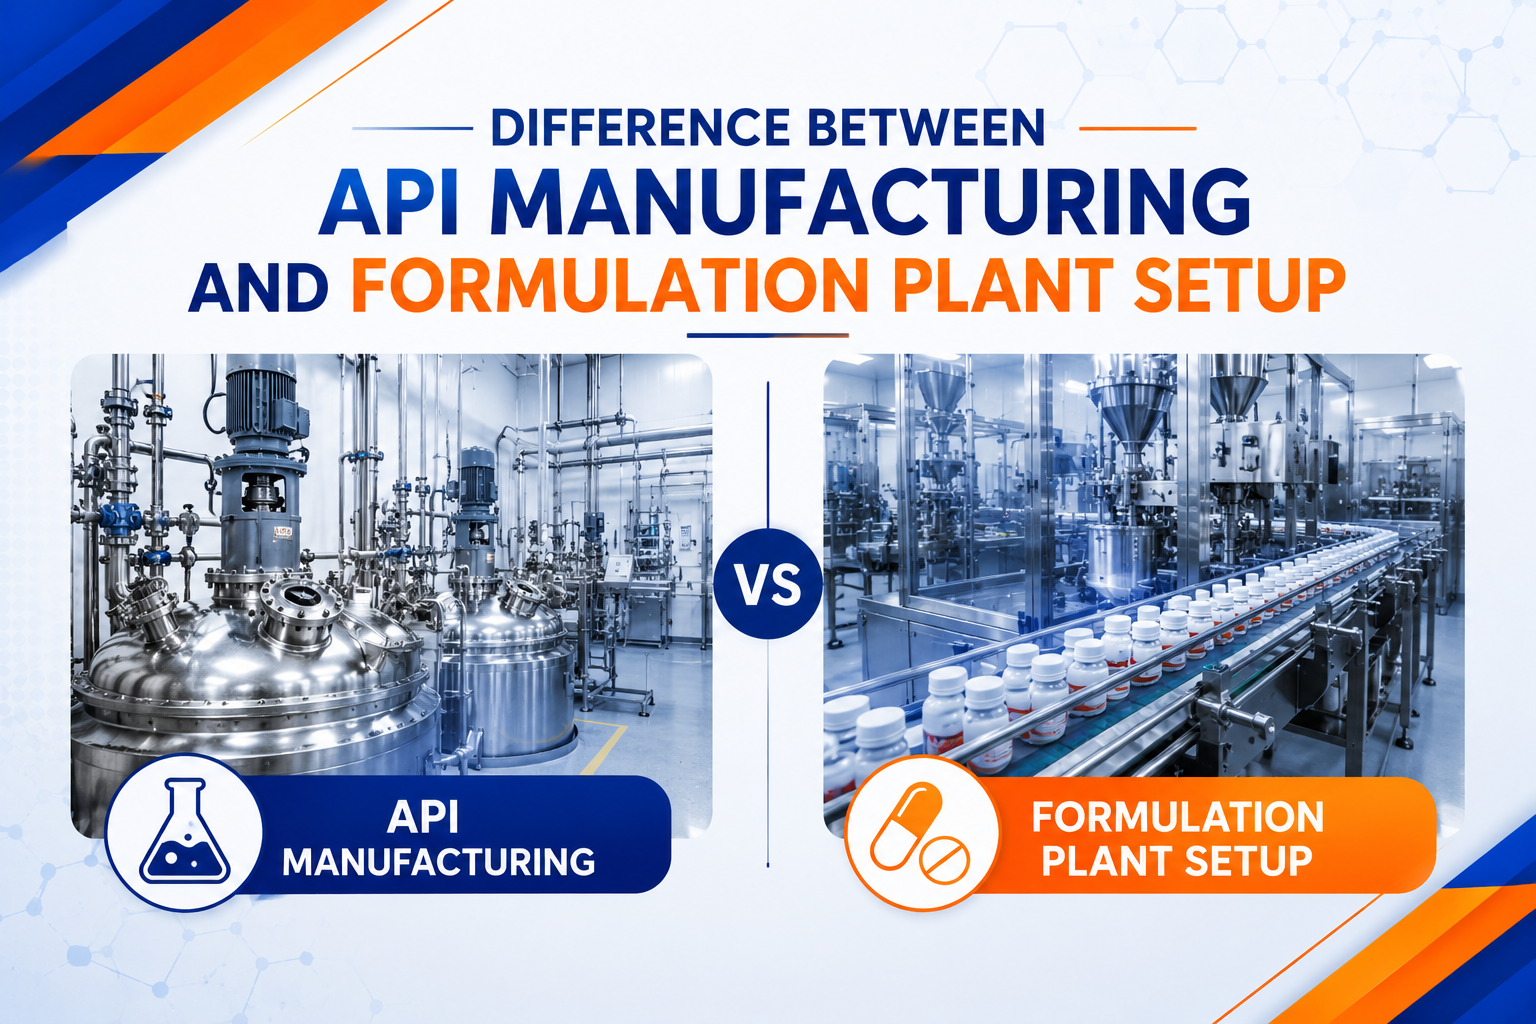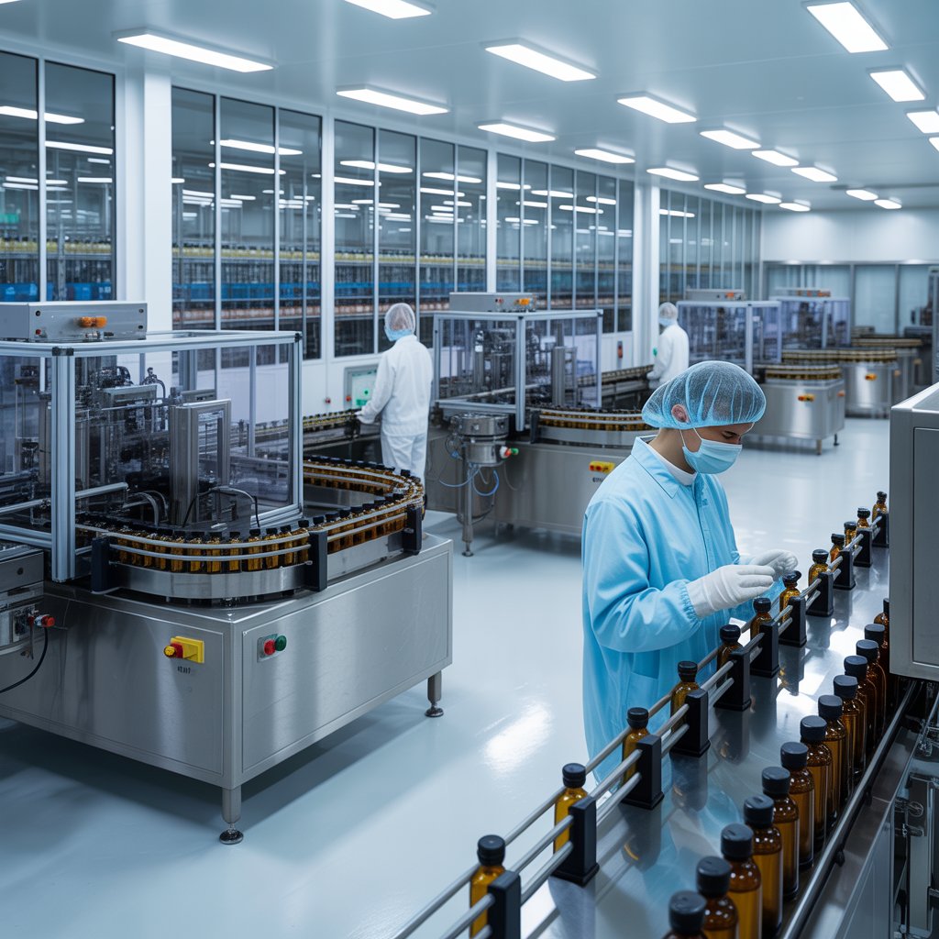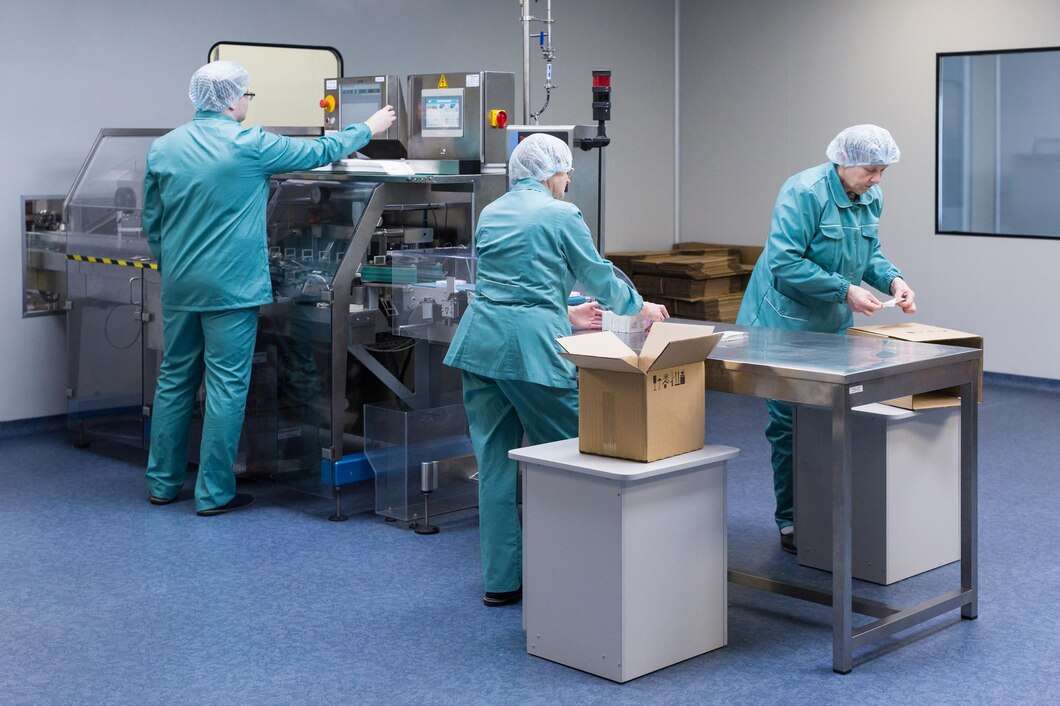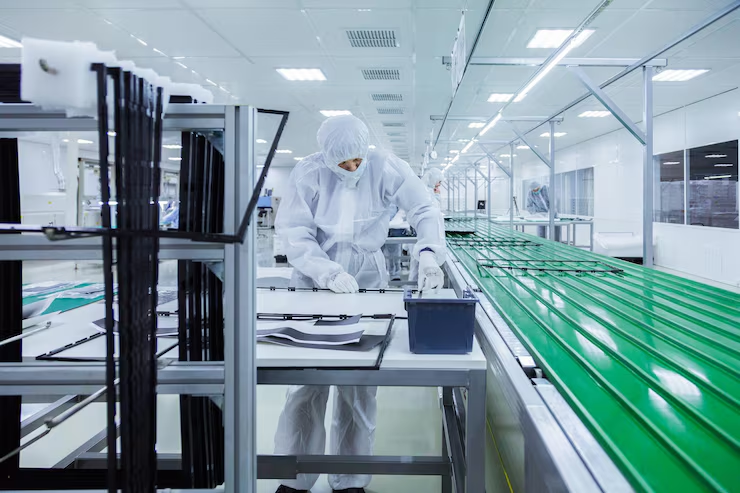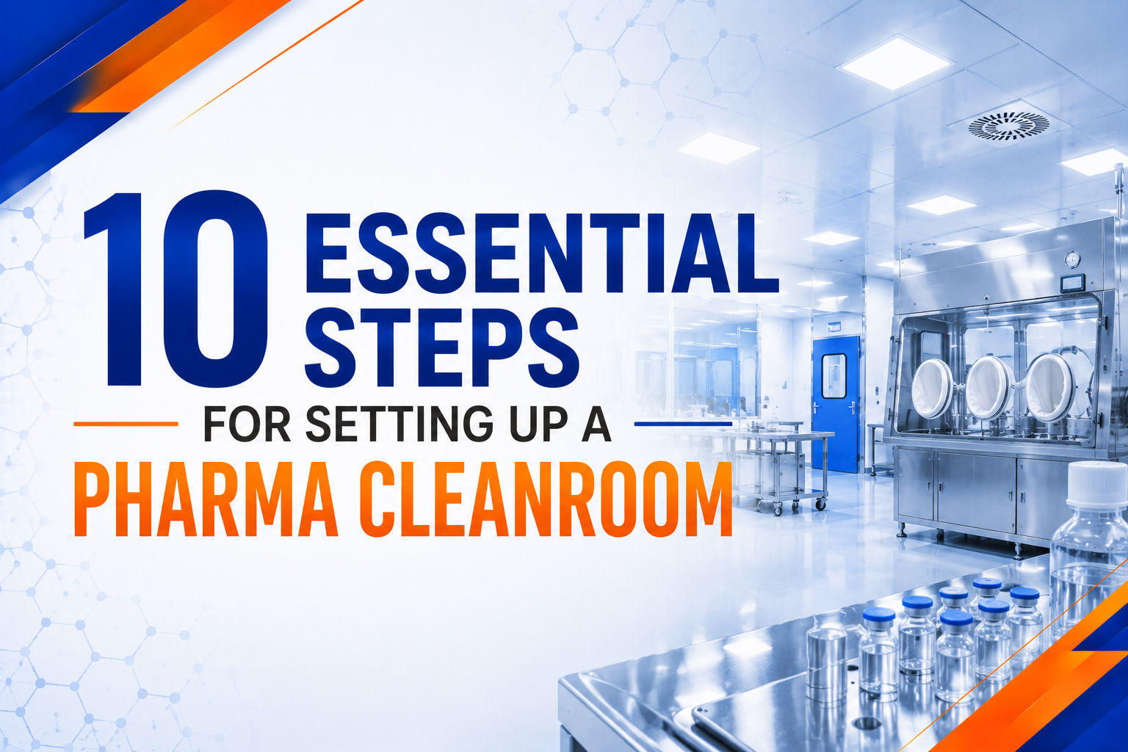
Setting up a pharma cleanroom is one of the most critical investments a pharmaceutical manufacturer will make. A well-planned cleanroom setup protects product quality, keeps contamination risks low, and determines whether a facility clears WHO-GMP, Schedule M, and USFDA inspections without costly delays. For manufacturers in Indore, Pithampur, Dewas, Ujjain, Dhar, and Sanwer, getting pharma cleanroom design right the first time saves months of rework and lakhs of rupees in corrections.
This guide walks through the 10 essential steps for setting up a pharma cleanroom, from the first site survey to final regulatory sign-off. Whether you are building a new oral solid dosage unit or upgrading an injectable line, these steps reflect how experienced pharma engineering consultants approach every project.
1. Conduct a Detailed Site Assessment and Feasibility Study
Every successful cleanroom setup begins with understanding the site. Engineers evaluate the building’s structural strength, ceiling height, floor levels, and proximity to utilities before any layout is drawn. A feasibility study also looks at local climate, dust load, and available power capacity, since these factors directly influence HVAC sizing later. Skipping this step is one of the most common reasons projects run over budget in Indore’s industrial belt.
2. Define the Cleanroom Classification and GMP Grade
Not every pharmaceutical product needs the same level of cleanliness. Facility planners must decide whether the area needs to meet ISO 14644 Class 5, 6, 7, or 8, and match it against GMP Grades A, B, C, or D depending on the manufacturing process.
- Injectable and sterile products typically require Grade A/B zones
- Oral solid dosage units generally need Grade C or D areas
- Packing and staging areas usually fall under lower classification
Choosing the correct classification early prevents over-engineering (which raises cost) or under-engineering (which risks compliance failure).
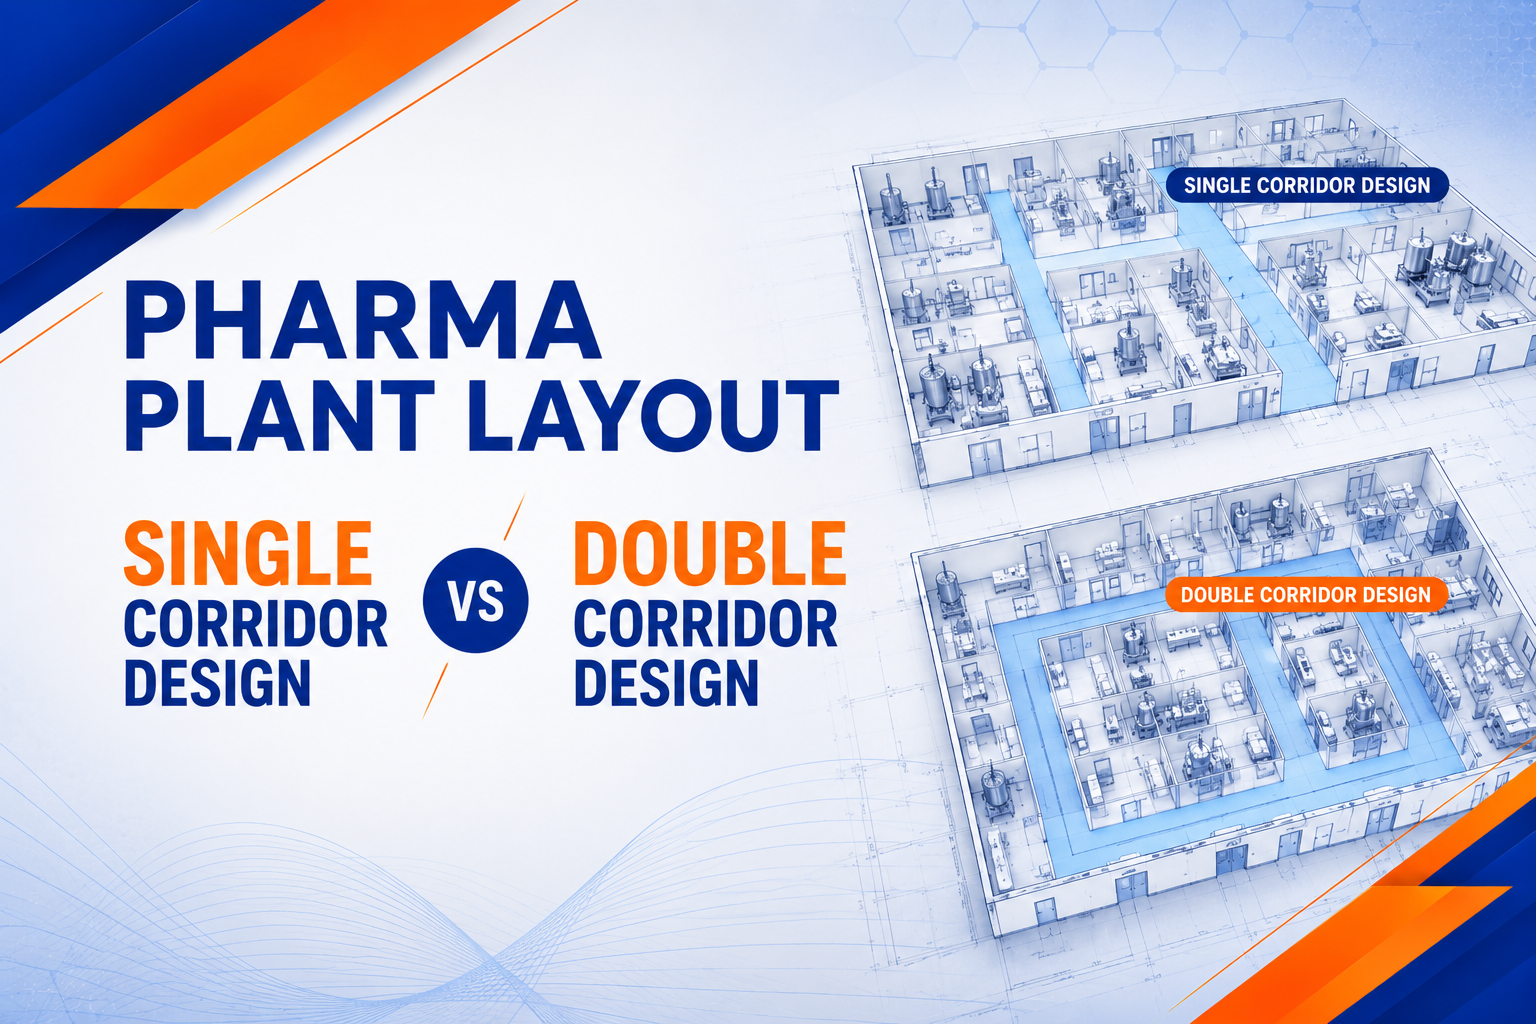
3. Create the Pharmaceutical Plant Layout and Cleanroom Design
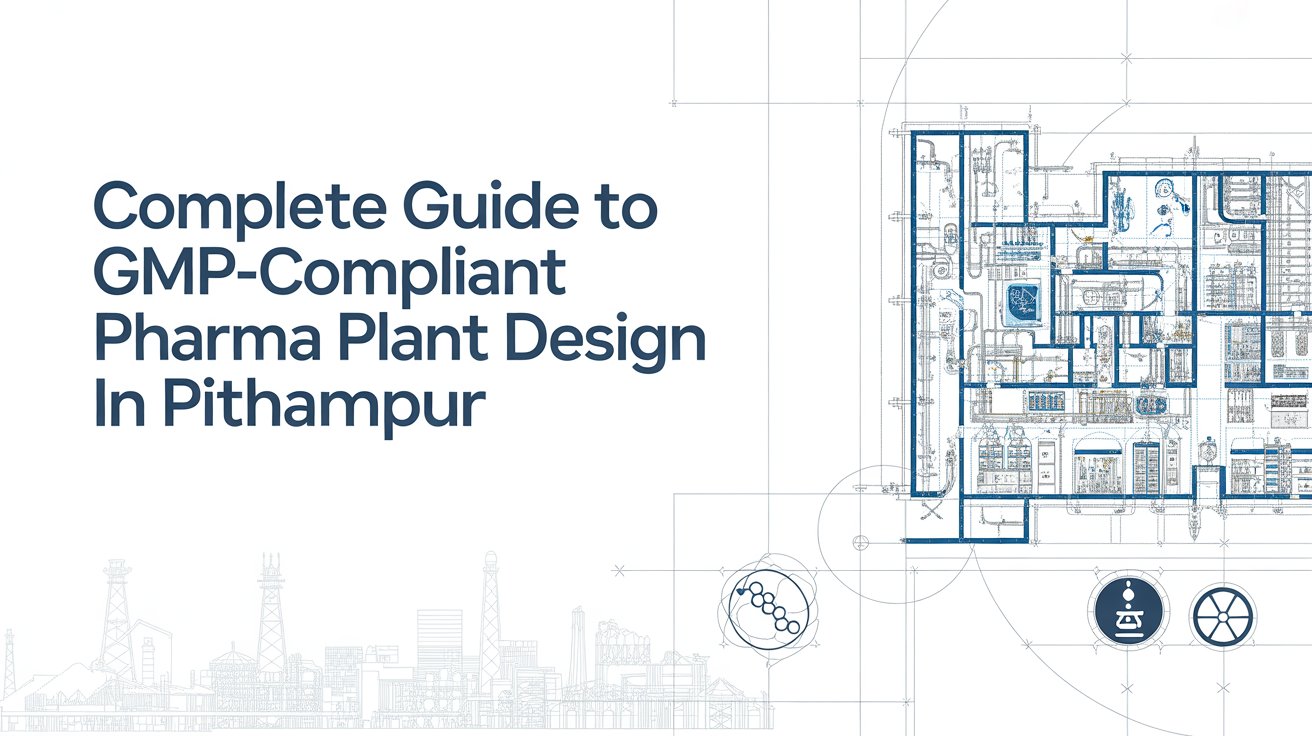
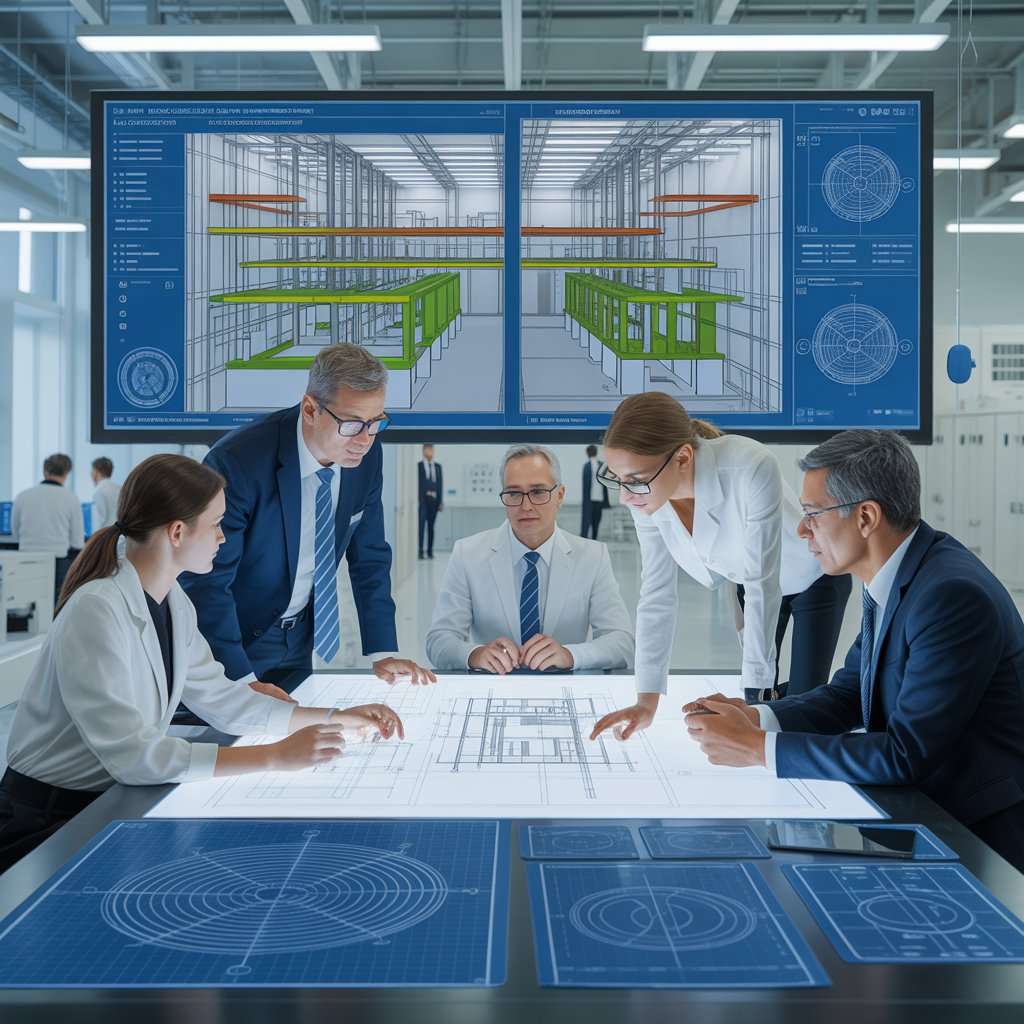
The layout of pharmaceutical manufacturing plant spaces determines how people, materials, and air move through the facility. A good clean room design in pharmaceutical projects separates unidirectional flow for raw materials, in-process goods, and finished products to avoid cross-contamination. Key considerations at this stage include airlocks, gowning rooms, pass boxes, and clear zoning between low- and high-classification areas. This is where an experienced pharma consultant adds the most value, since a poor layout is expensive to fix once construction begins.
4. Plan the Cleanroom HVAC Design
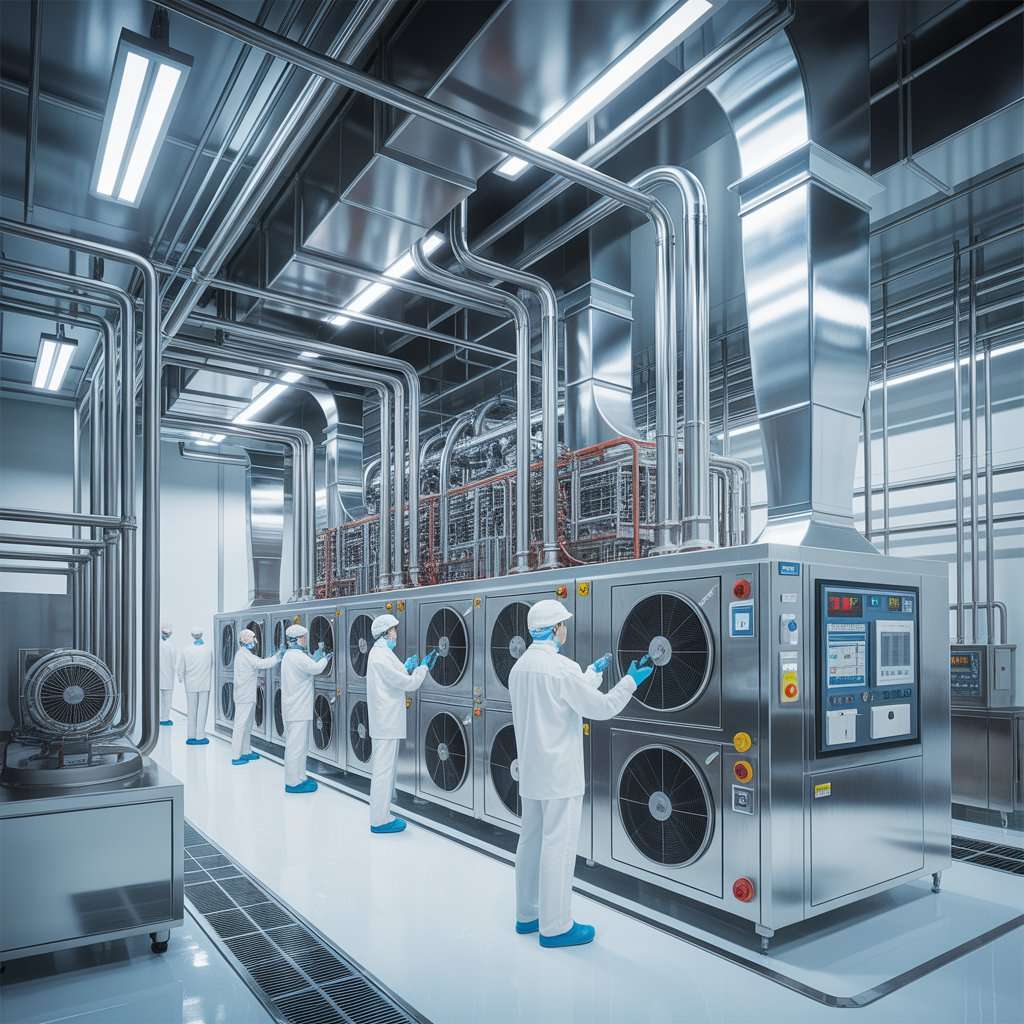
Cleanroom HVAC design is often called the backbone of a pharmaceutical facility, and for good reason. The HVAC system controls:
- Air changes per hour (ACH)
- Temperature and relative humidity
- Positive or negative pressure differentials between rooms
- HEPA filtration efficiency
- Airborne particle counts
A well-engineered HVAC system keeps particle and microbial counts within limits while balancing energy consumption, which matters for long-term operating costs in Central India’s warm climate.
5. Select Contamination-Resistant Materials and Finishes
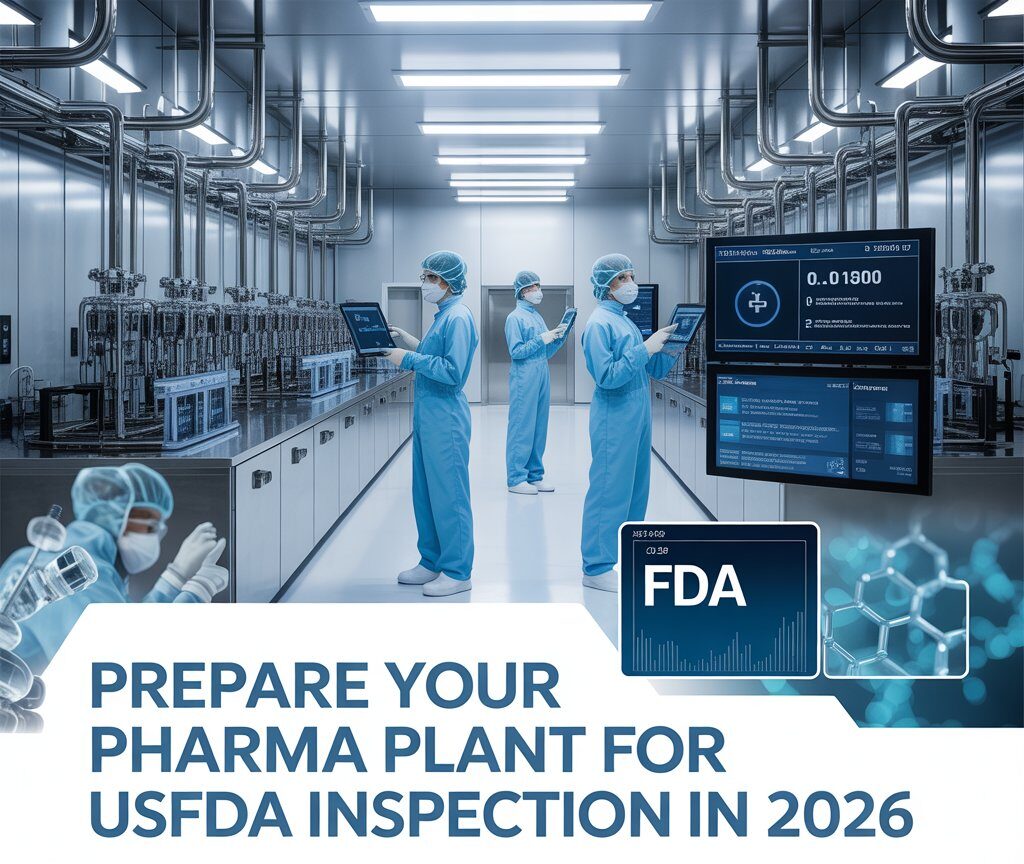
Wall panels, flooring, ceilings, and doors used in a pharma cleanroom must resist microbial growth, withstand frequent cleaning, and avoid particle shedding. Common choices include epoxy or vinyl flooring, coved corners, and GI or PUF panel walls. Every joint and seam should be sealed to prevent dust accumulation, since rough surfaces are a leading cause of contamination during routine audits.
6. Integrate Utilities and Support Systems
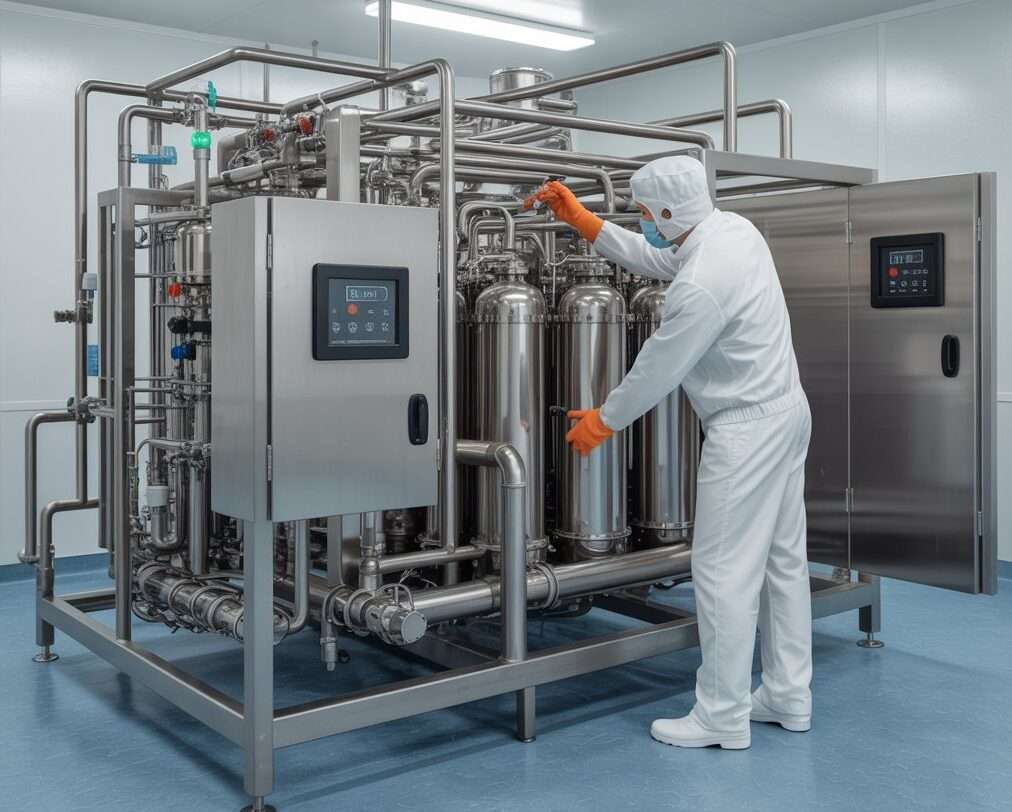
Purified water, compressed air, nitrogen, and process gases all need to be routed into the cleanroom without breaking its integrity. Utility penetrations through walls or ceilings must be properly sealed and positioned to avoid disturbing airflow patterns. Electrical panels, sensors, and monitoring equipment are also planned at this stage so they don’t interfere with laminar airflow or classified zones later.
7. Install Equipment and Cleanroom Infrastructure
Once the shell, HVAC, and utilities are ready, equipment installation begins. This includes HEPA filter housings, air handling units, dampers, pass boxes, and process machinery specific to the manufacturing line. Installation should follow the approved design documents closely, since deviations at this stage often surface later as failures during qualification testing.
8. Perform Qualification: IQ, OQ, and PQ
Qualification proves that the cleanroom performs as designed. This happens in three stages:
- Installation Qualification (IQ): Confirms equipment is installed correctly per specifications
- Operational Qualification (OQ): Verifies systems operate within defined parameters
- Performance Qualification (PQ): Demonstrates consistent performance under real production conditions
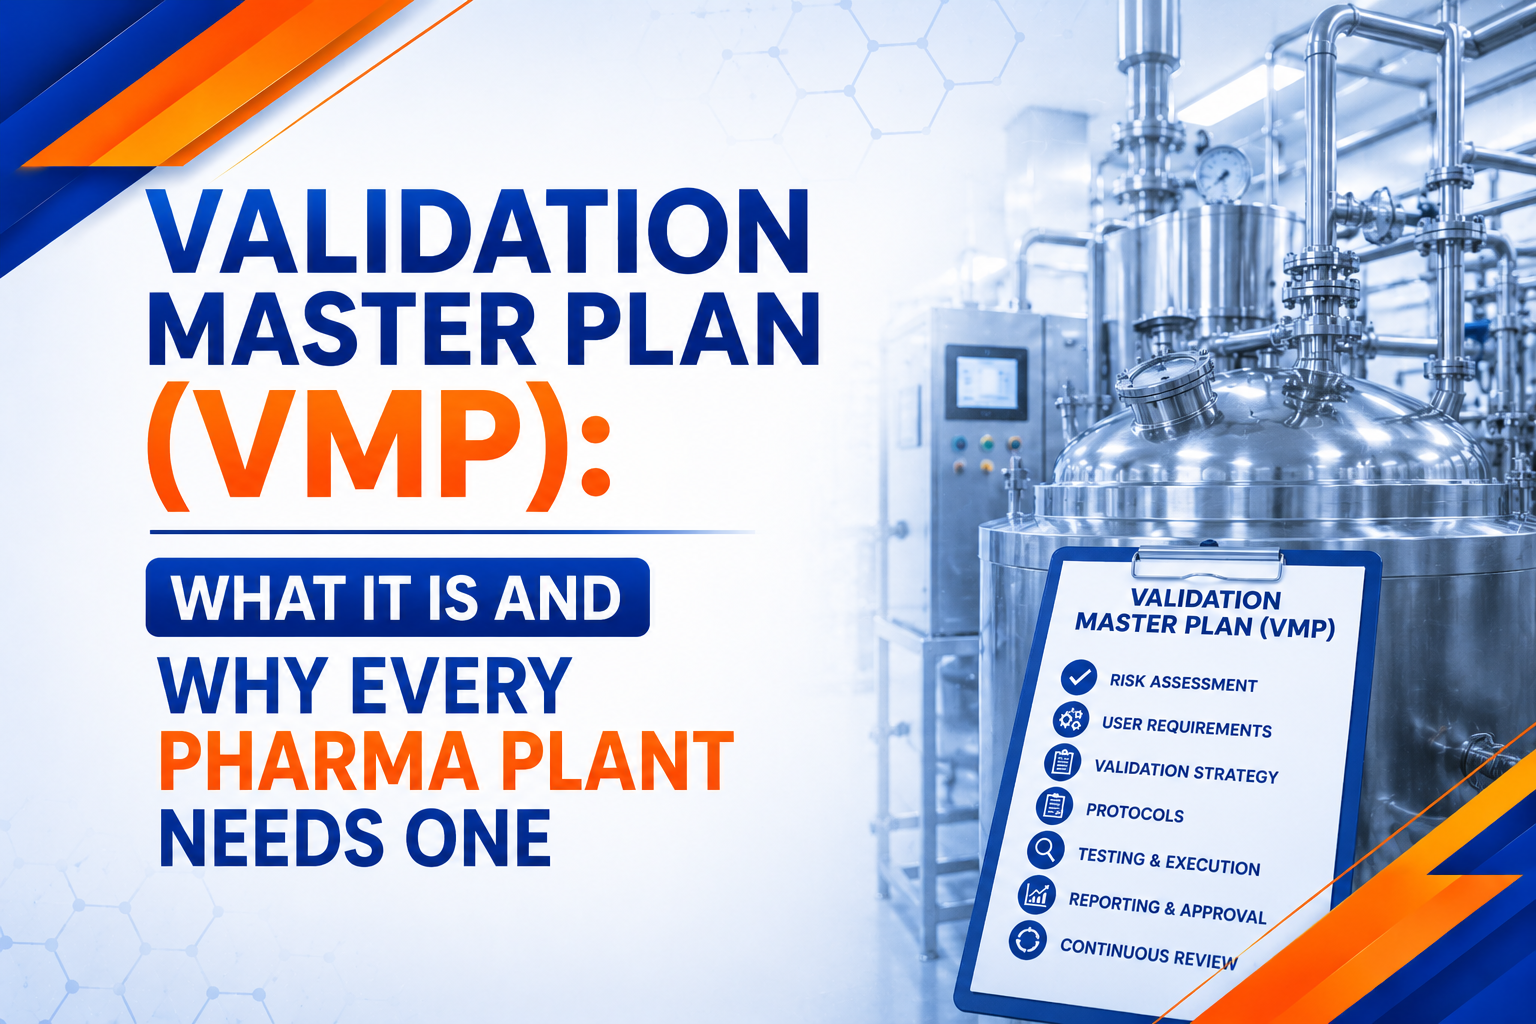
Together, IQ, OQ, and PQ form the technical foundation for cleanroom validation, and inspectors will ask for this documentation during any GMP audit.
9. Complete Cleanroom Validation and Documentation
Cleanroom validation goes beyond qualification testing. It includes airflow visualization studies, particle count mapping, recovery time testing, and microbial monitoring across defined sampling points.
Supporting documents typically required before commissioning include:
- User Requirement Specification (URS)
- Design Qualification (DQ)
- HVAC qualification reports
- Standard Operating Procedures (SOPs)
- Risk assessments
- Environmental monitoring protocols
According to the World Health Organization’s good manufacturing practice guidance, premises and equipment must be qualified and, where appropriate, validated before routine use begins, and records must demonstrate ongoing compliance , This guide to GMP shall be used as a standard to justify GMP status, which constitutes one of the elements of the WHO Certification Scheme on the quality of pharmaceutical products moving in international commerce, through the assessment of national GMP systems (WHO TRS 986, Annex 2).
10. Secure Regulatory Approval and Ongoing Compliance
The final step is regulatory sign-off. In India, this means aligning with CDSCO’s Schedule M requirements under the Drugs and Cosmetics Rules, alongside international frameworks such as WHO-GMP, USFDA, EU GMP, and PIC/S where export markets are involved. Cleanrooms are also periodically requalified. ISO 14644-1 defines classes of air cleanliness for cleanrooms and controlled environments based on the concentration of particles in a given air volume, and ongoing monitoring against this standard is what keeps a facility inspection-ready year after year, not just at commissioning.
Why a Compliant Pharma Cleanroom Matters for Manufacturers Near Indore
Indore and its surrounding industrial clusters, including Pithampur, Dewas, and Ujjain, host a growing number of pharmaceutical manufacturers targeting both domestic and export markets. A compliant pharma cleanroom design is not just a regulatory checkbox; it directly affects product shelf life, batch rejection rates, and the ability to pass USFDA or WHO-GMP audits for export approval.
Manufacturers who treat cleanroom setup as an afterthought often face repeat HVAC rebalancing, failed validation runs, or delayed licenses. Working with experienced cleanroom consultants in Indore from the earliest planning stage avoids these setbacks and keeps projects on schedule.
Common Mistakes to Avoid During Pharma Cleanroom Setup
Even experienced teams run into avoidable problems. The most frequent issues include:
- Undersized HVAC systems that cannot maintain required air changes
- Poor material flow that increases cross-contamination risk
- Incomplete documentation ahead of inspection
- Delayed procurement of long-lead equipment
- Underestimating the time needed for validation and requalification
Partnering with an established pharma consultancy early in the project timeline helps identify these risks before they become costly change orders.
FAQs About For Setting Up A Pharma Cleanroom
1. What is the difference between a cleanroom and a normal manufacturing room?
A cleanroom controls airborne particles, temperature, humidity, and pressure to defined limits, while a normal room has no such controls. Pharmaceutical products require cleanrooms because even minor contamination can affect patient safety.
2. How much does it cost to set up a pharma cleanroom in India?
Costs vary widely based on classification, area, and HVAC complexity, but most mid-sized projects range from moderate to significant capital investment once design, construction, HVAC, and validation are included. A detailed feasibility study from a pharma consultant gives an accurate project-specific estimate.
3. Is WHO-GMP certification mandatory for all pharma cleanrooms?
WHO-GMP is not legally mandatory for domestic-only manufacturers in India, but it is required for companies exporting to WHO member countries or seeking international tenders. A WHO-GMP cleanroom design also tends to exceed baseline Schedule M requirements, which helps future-proof the facility.
4. How often should a pharma cleanroom be revalidated?
Most facilities requalify cleanrooms every six to twelve months, depending on classification and regulatory expectations, with higher-grade areas typically requiring more frequent checks. Environmental monitoring, however, should be continuous.
5. Can an existing manufacturing unit be converted into a GMP cleanroom?
Yes, many existing units in Pithampur and Dewas have been successfully retrofitted into compliant cleanrooms. The process still requires the same core steps: layout redesign, HVAC upgrades, material changes, and full qualification and validation.
Work With Experienced Pharma Engineering Consultants in Indore
Setting up a pharma cleanroom involves dozens of interconnected decisions, from HVAC sizing to documentation strategy, and getting even one step wrong can delay your license or fail an audit. JD Pharma Consultants has supported pharmaceutical manufacturers across Indore, Pithampur, Dewas, Ujjain, Dhar, and Sanwer with end-to-end cleanroom design, HVAC engineering, turnkey project management, GMP documentation, and validation support.
If you are planning a new facility or upgrading an existing one to meet revised Schedule M requirements, talk to our team before you finalize your layout. Contact JD Pharma Consultants today for a site assessment and a clear, compliant roadmap for your pharma cleanroom project.